
Built for business.
A few of our projects. Renovations, conversions and design-build, delivered by one team from permit to opening day.
Tawaw
 Tawaw — After
 Tawaw — Before
Tawaw
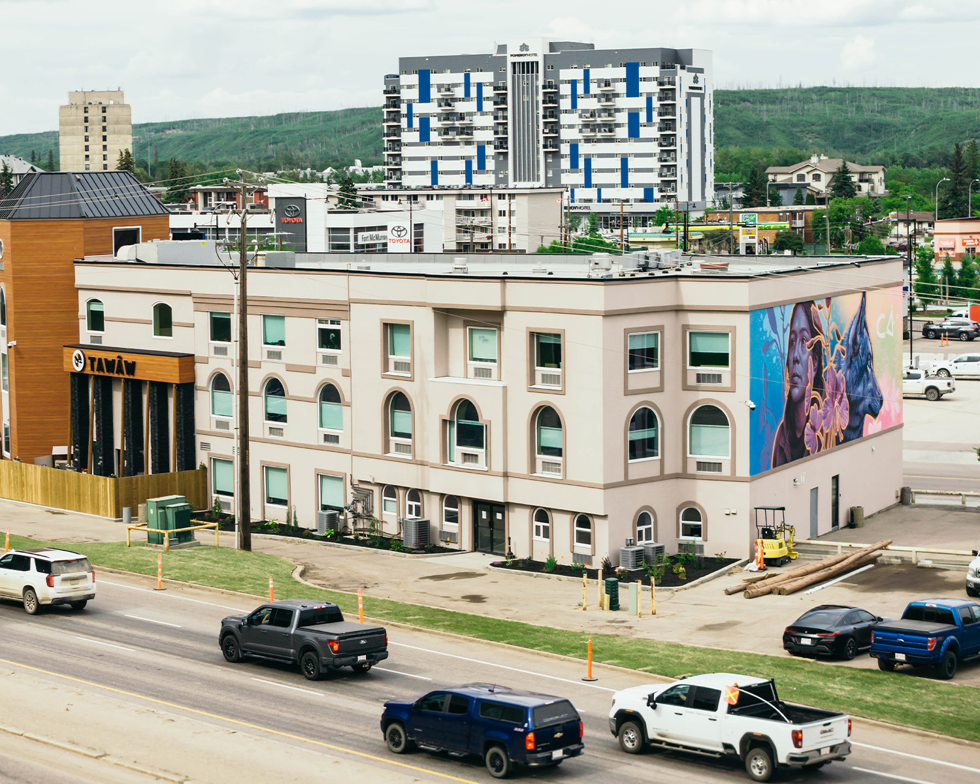
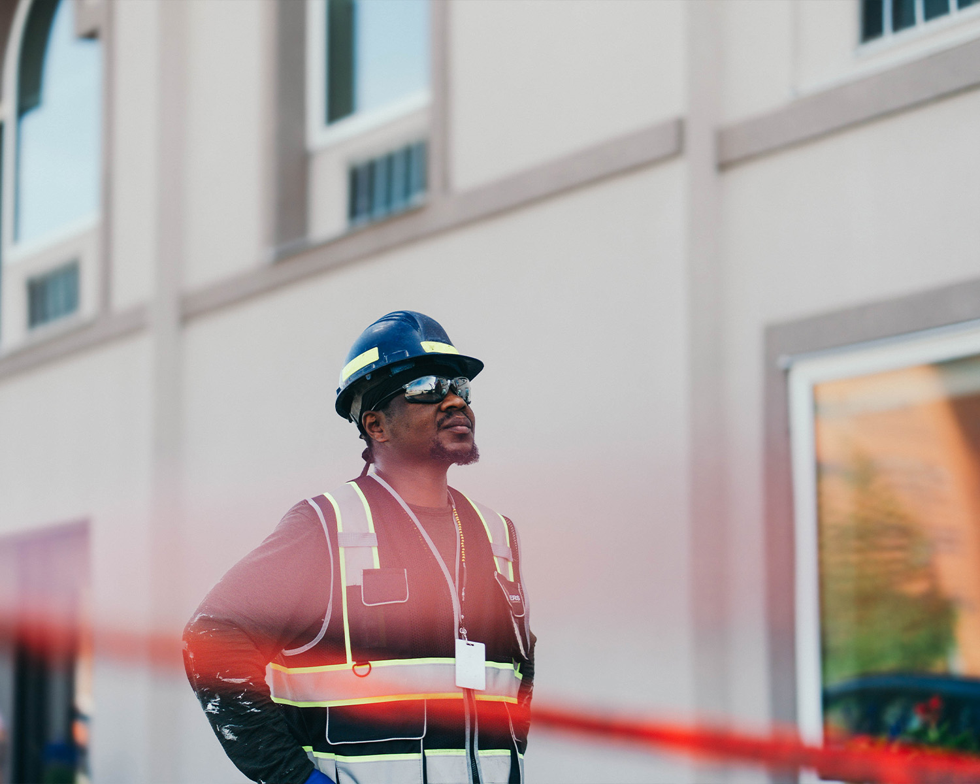
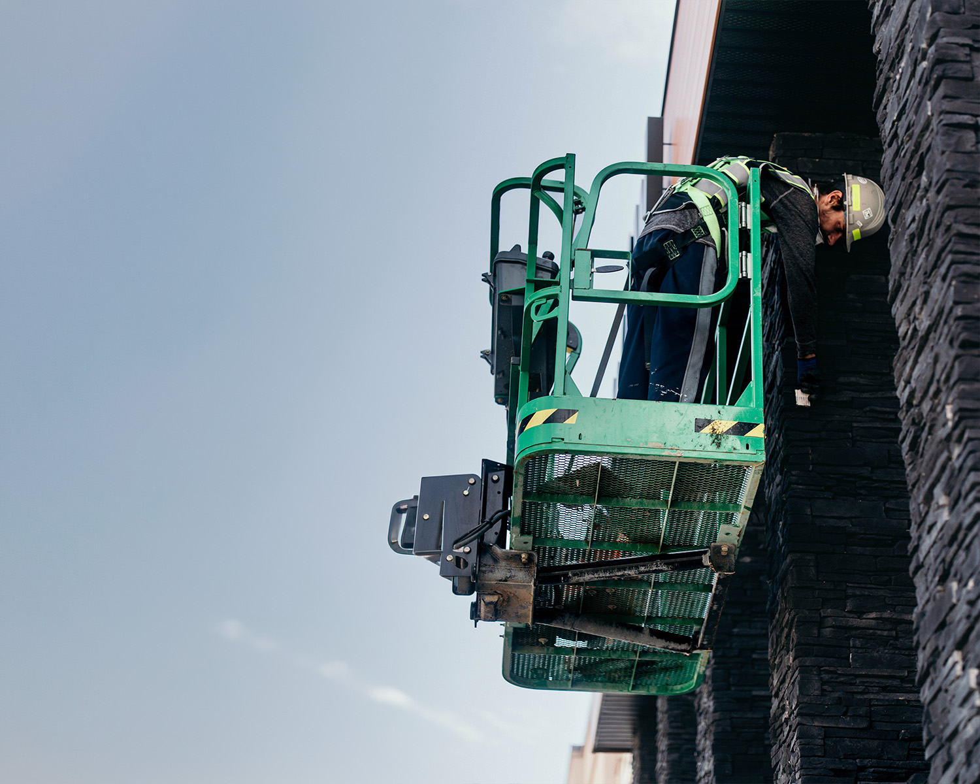
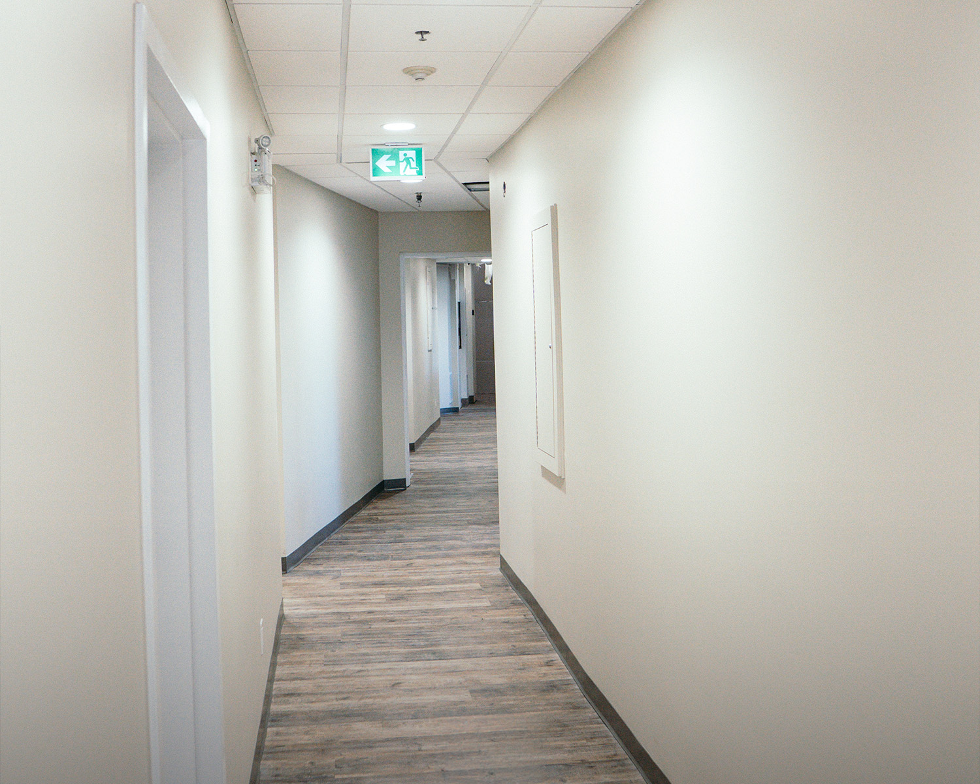
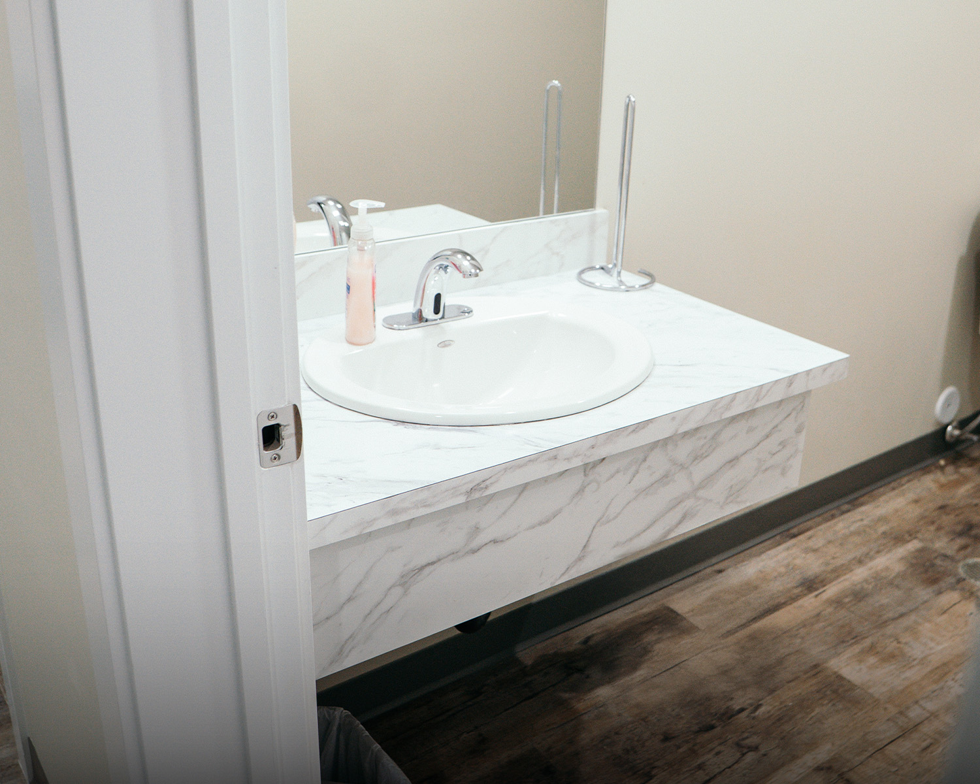
SMG Builders transformed the former Bridgeport Inn hotel into the Tawâw Wellness Centre, giving the building a new purpose through extensive renovations and upgrades to its interiors and building systems. The result is a welcoming space designed to support wellness, care, and community connection.
-
01
Interior demolition and reconfiguration of the former hotel
-
02
Framing, drywall, ceilings, flooring, painting, and finishes
-
03
Mechanical, HVAC, ventilation, and plumbing upgrades
-
04
Electrical and lighting upgrades
-
05
Roofing and exterior repairs
-
06
Concrete and masonry work
-
07
Final inspections, testing, and commissioning
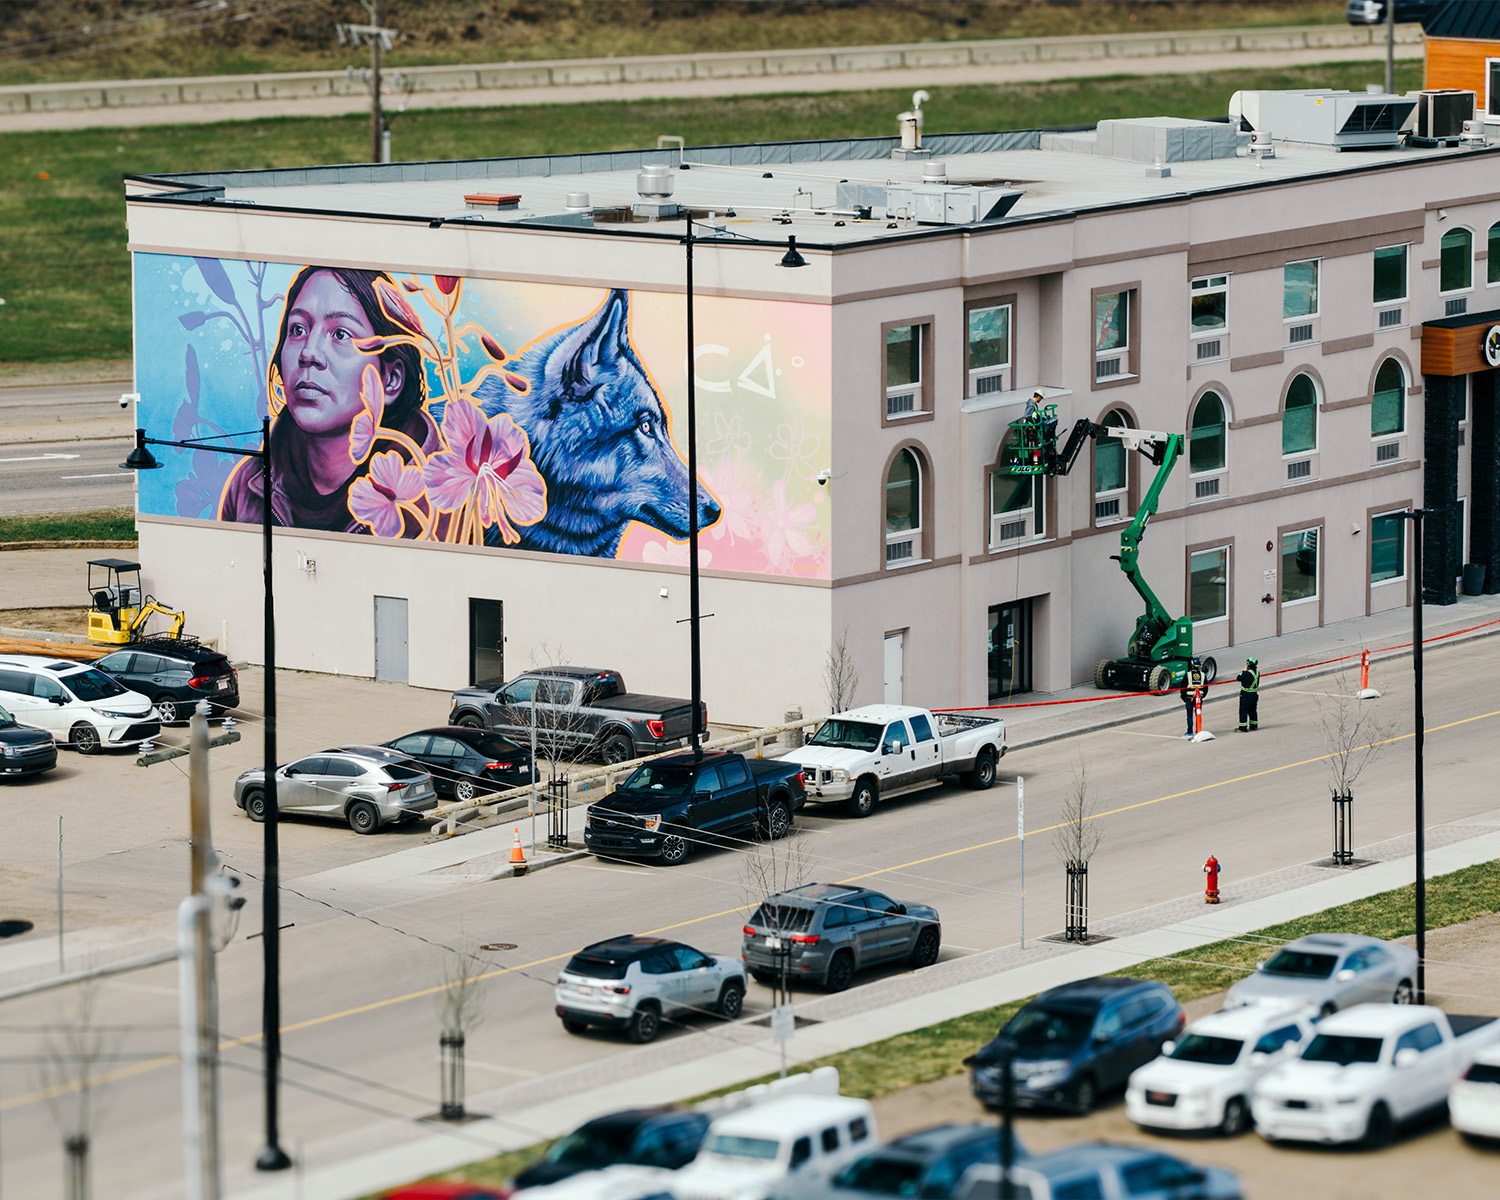 Tawaw — Photo 01



Ms B's
 Ms B's — Build
 Ms B's — Design
Ms B's
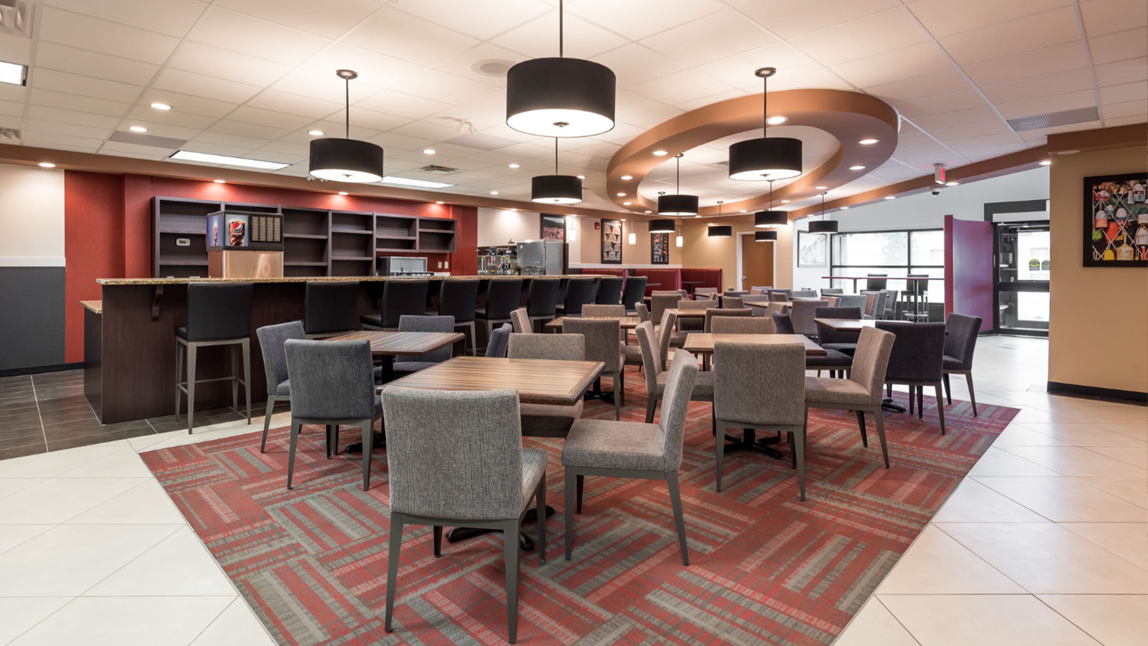
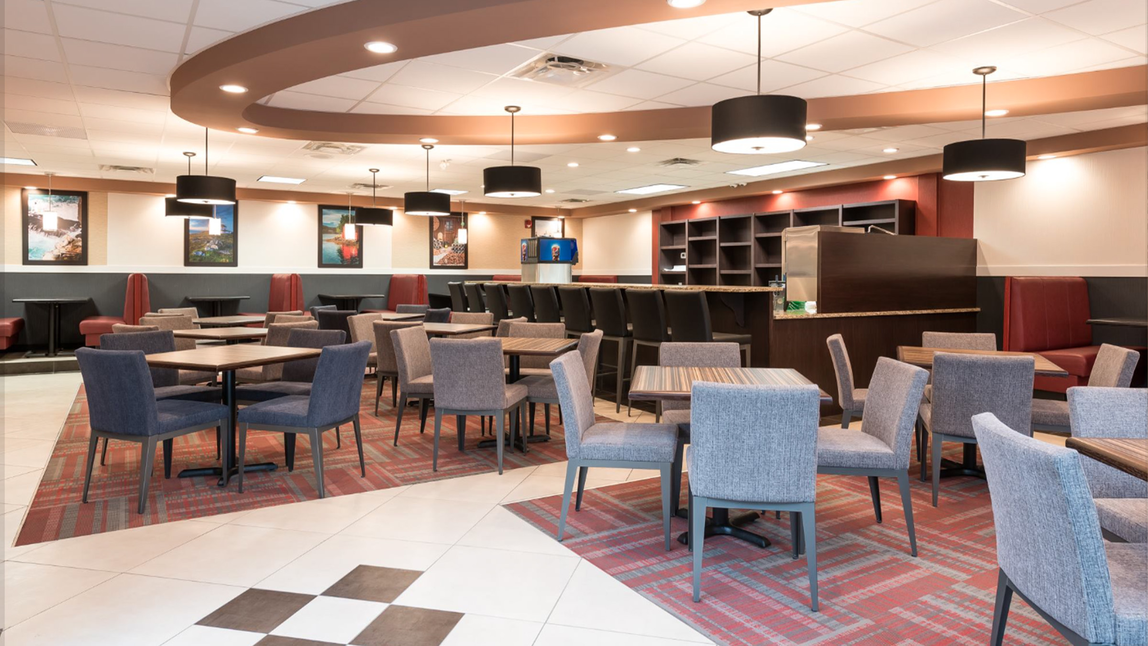
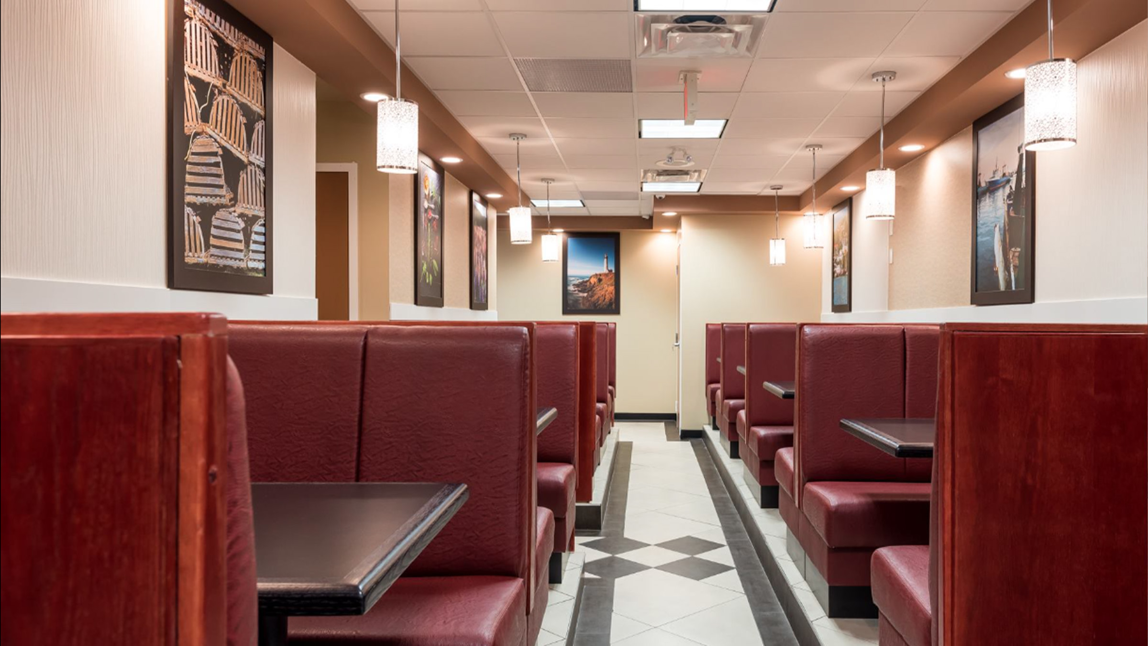
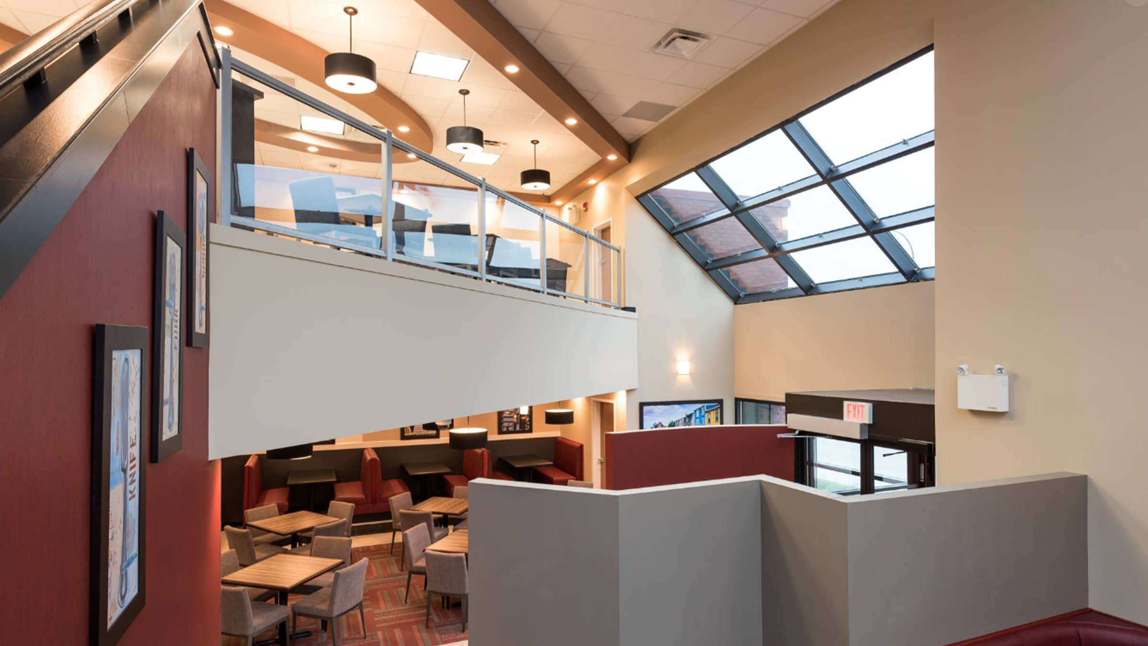
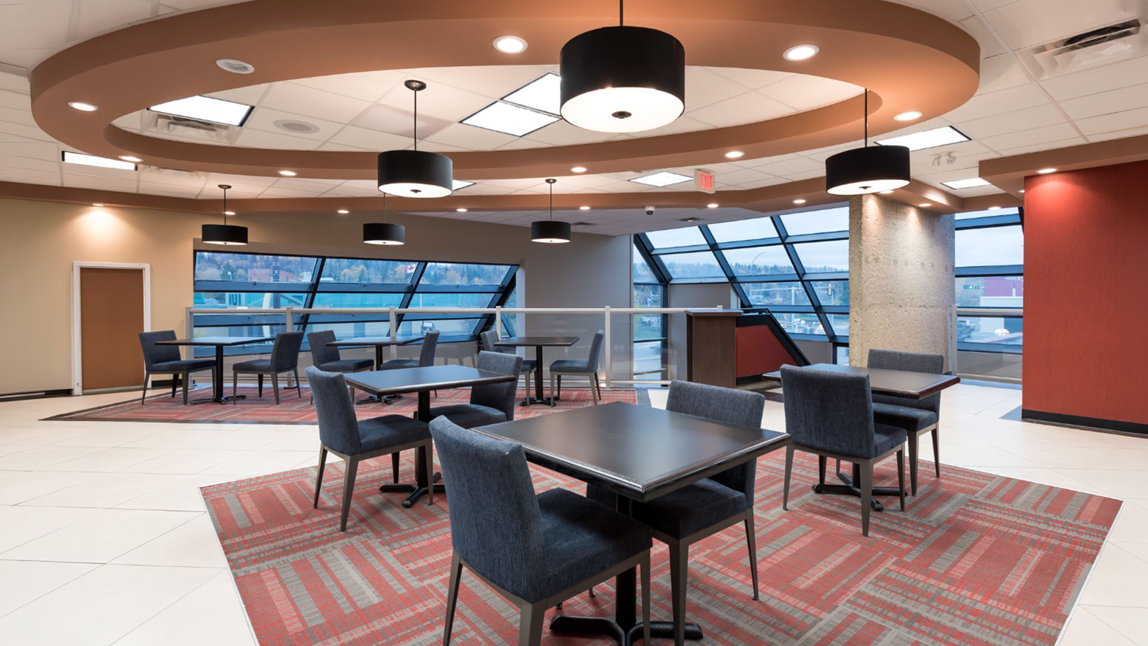
SMG Builders transformed the former Fort McMurray Today newspaper building into Ms. B’s Restaurant, a family dining space in Fort McMurray. Our design-build team carried the project from concept through interior demolition, design, and turnkey construction, completing the space with furniture, artwork, and décor.
-
01
Concept development and restaurant design
-
02
Complete interior demolition
-
03
New layout, framing, drywall, and ceilings
-
04
Electrical, lighting, plumbing, and HVAC
-
05
Kitchen and dining area construction
-
06
Flooring, painting, millwork, and finishes
-
07
Furniture, artwork, and décor
-
08
Turnkey construction and project coordination
 Ms B's — Photo 01
Keyano Esports Arena
Keyano Esports Arena
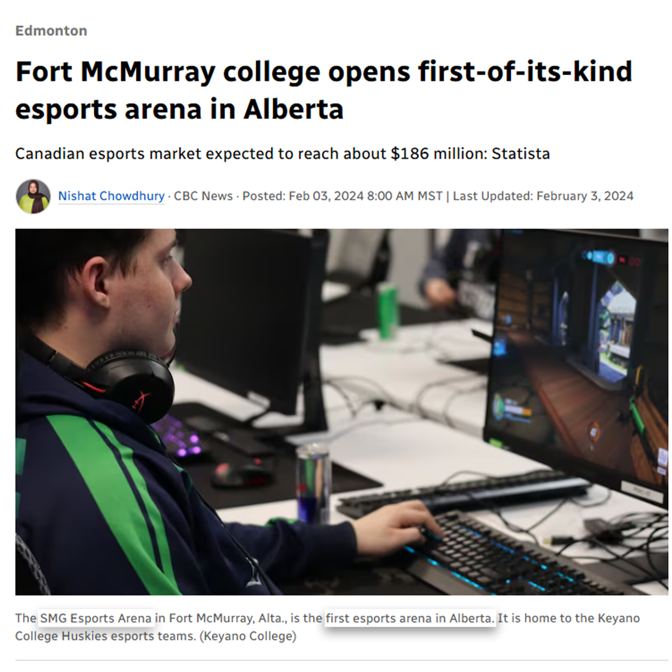
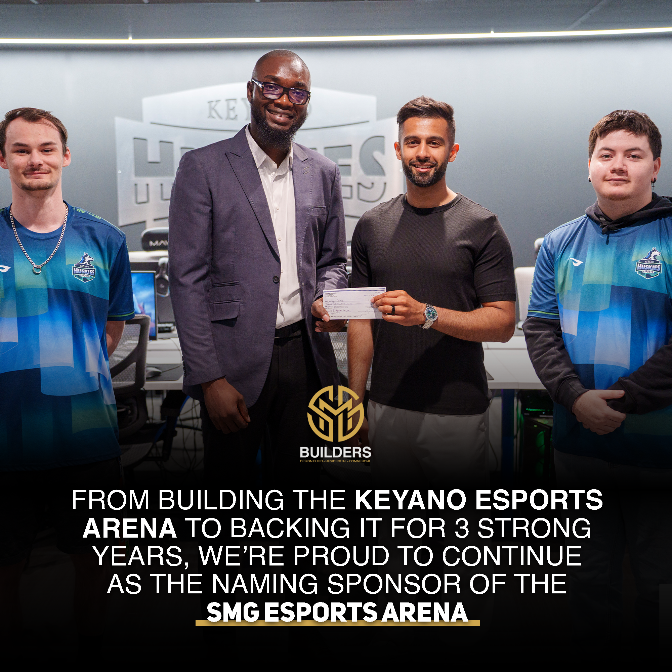
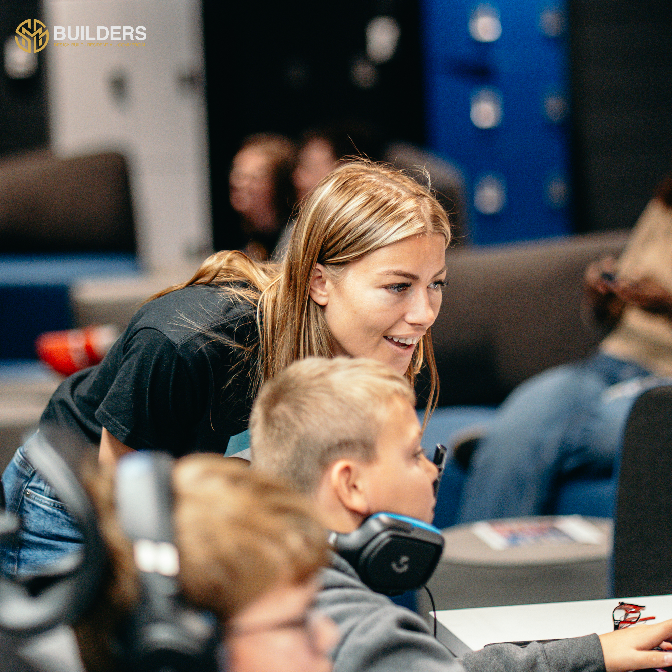
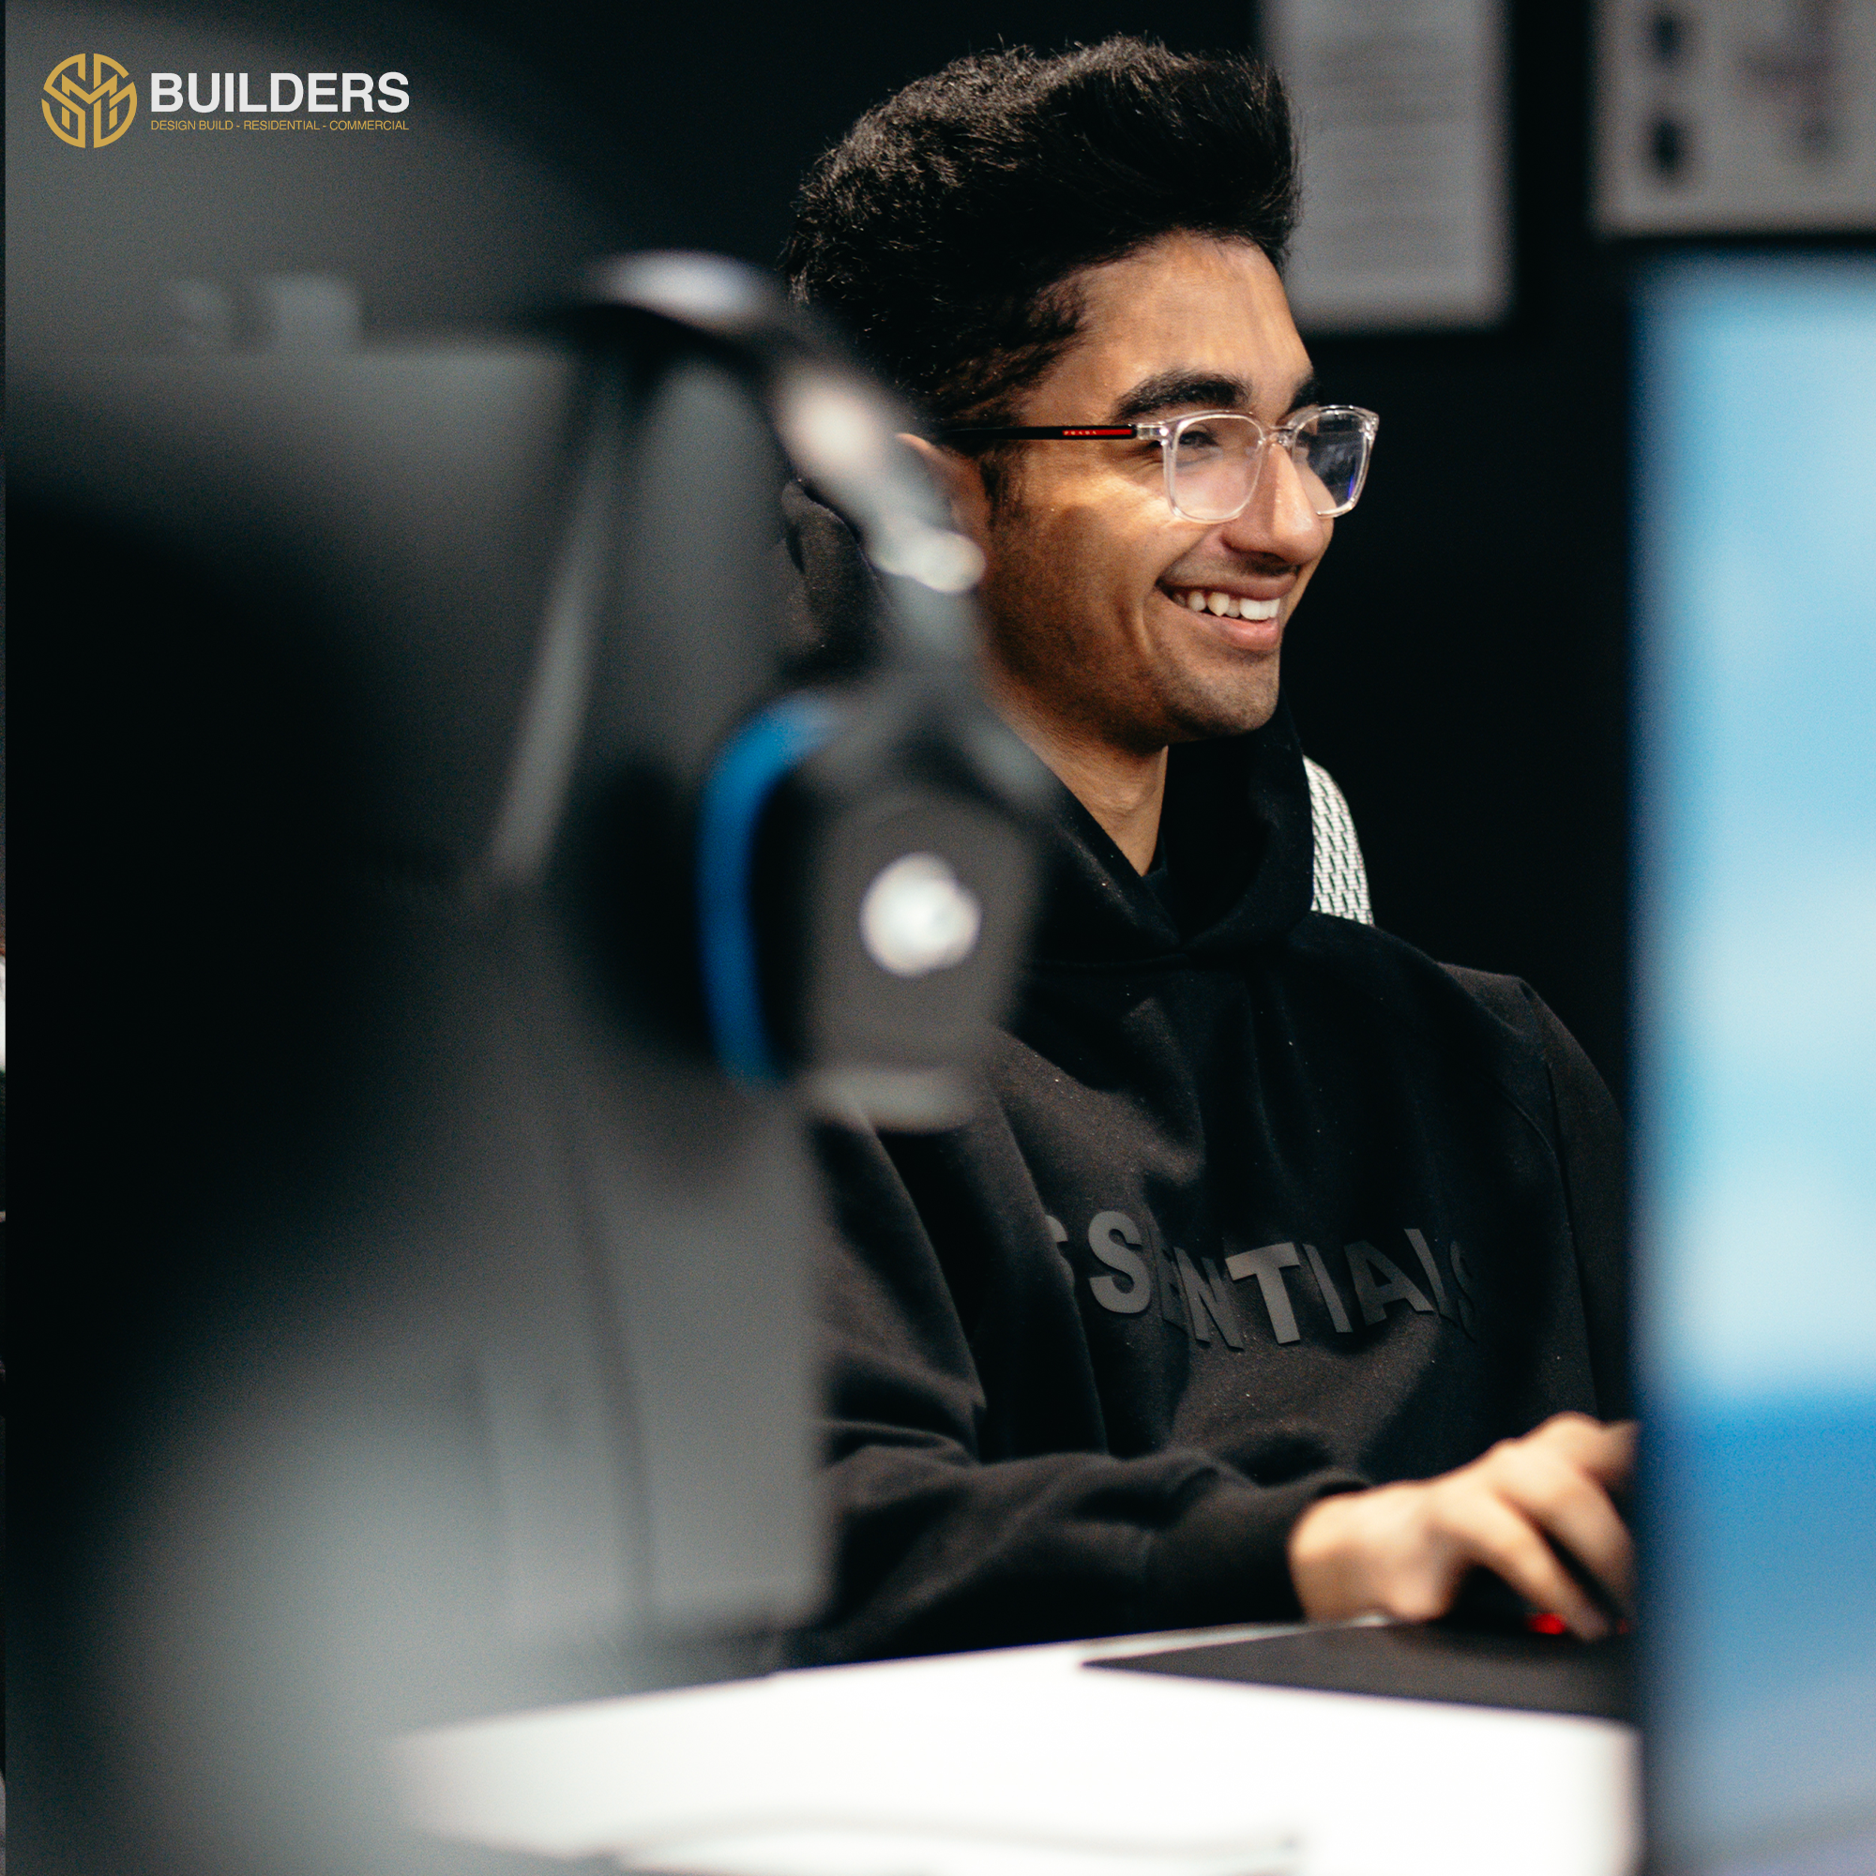
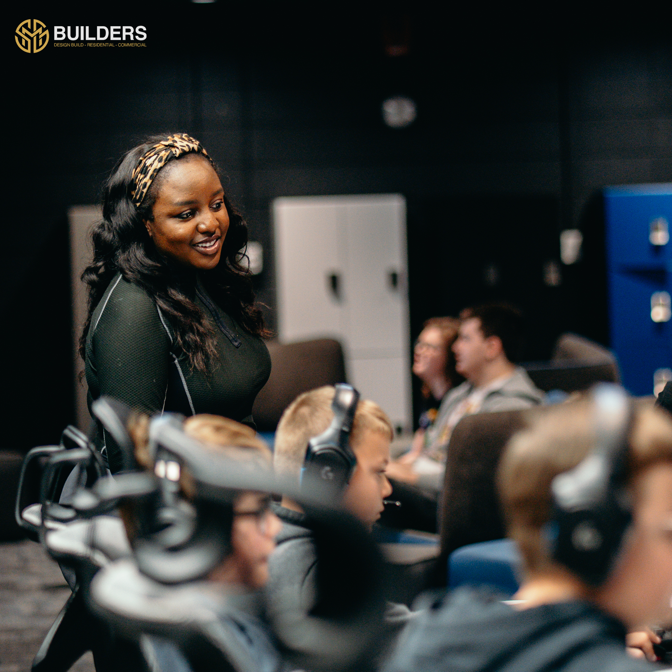
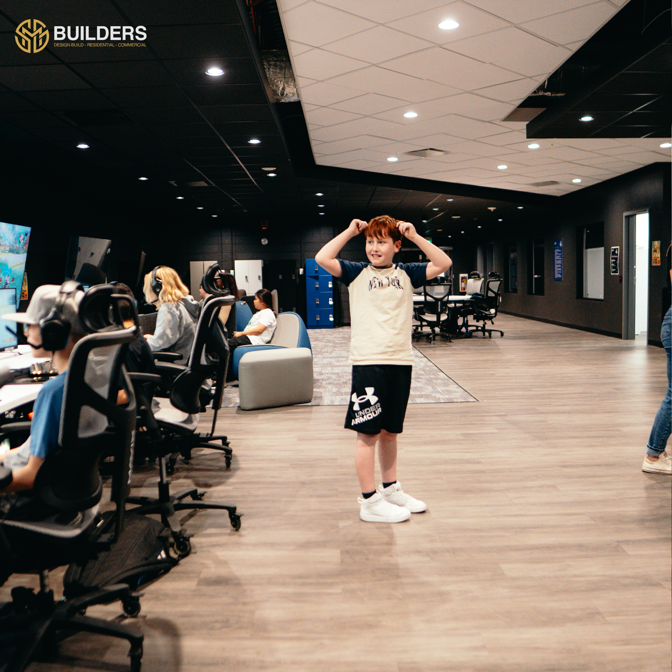
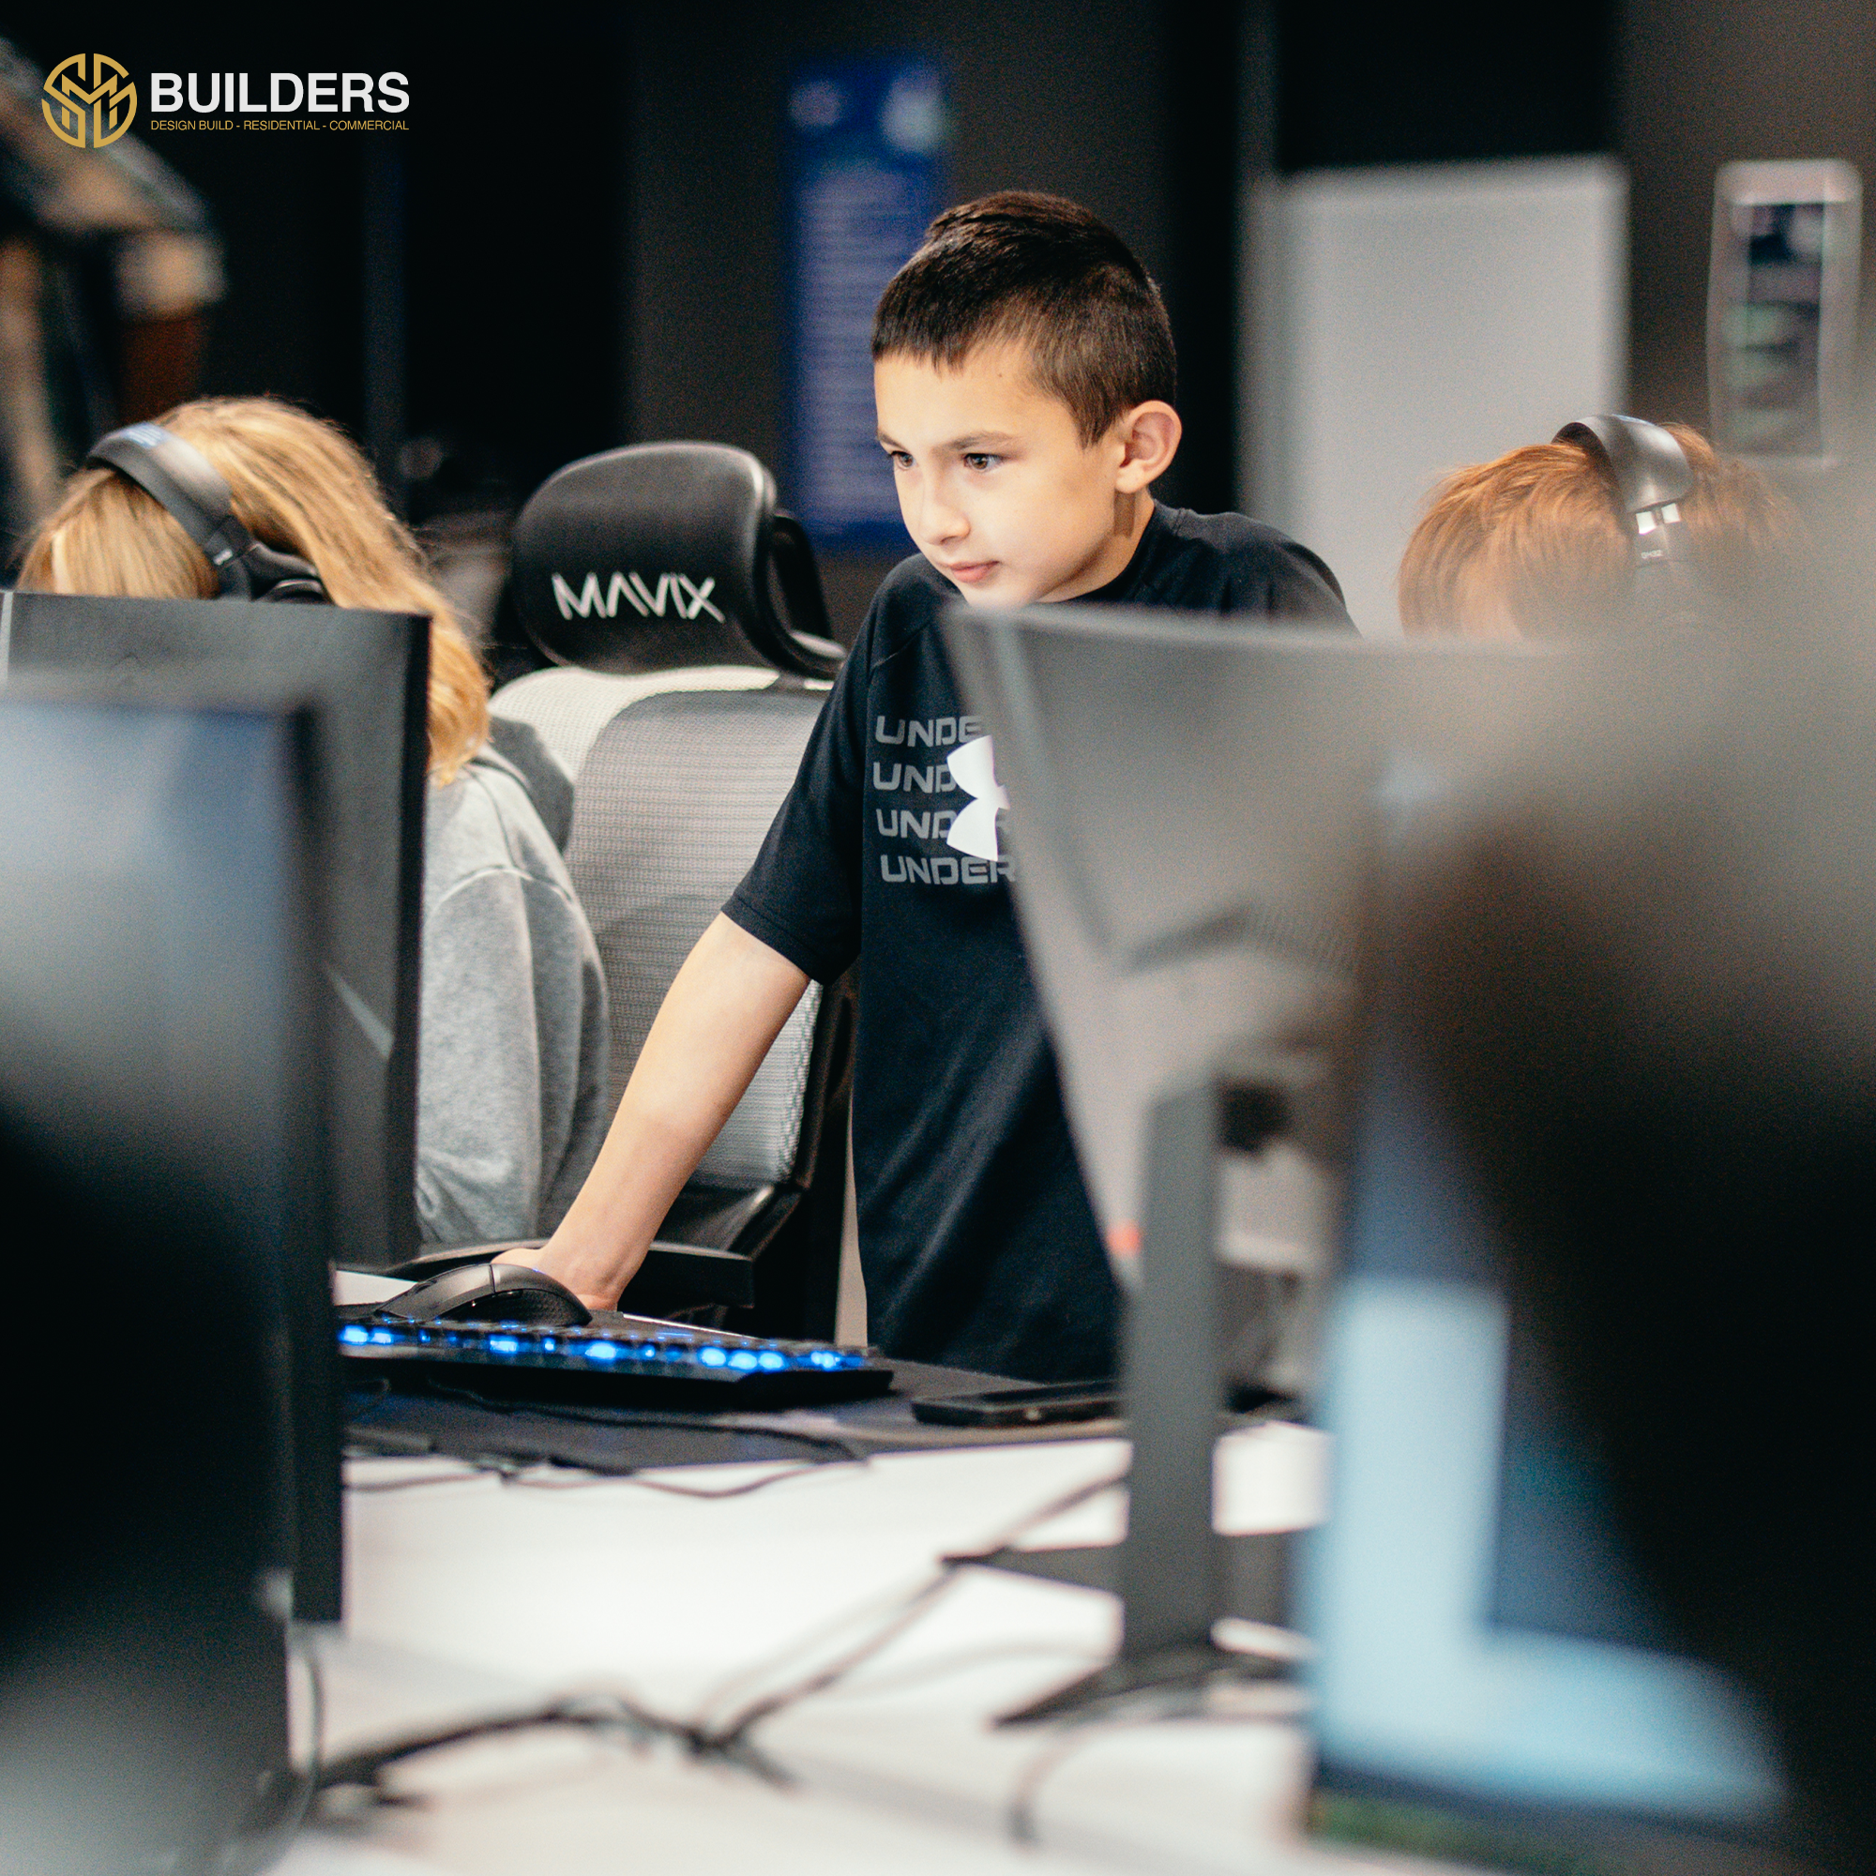
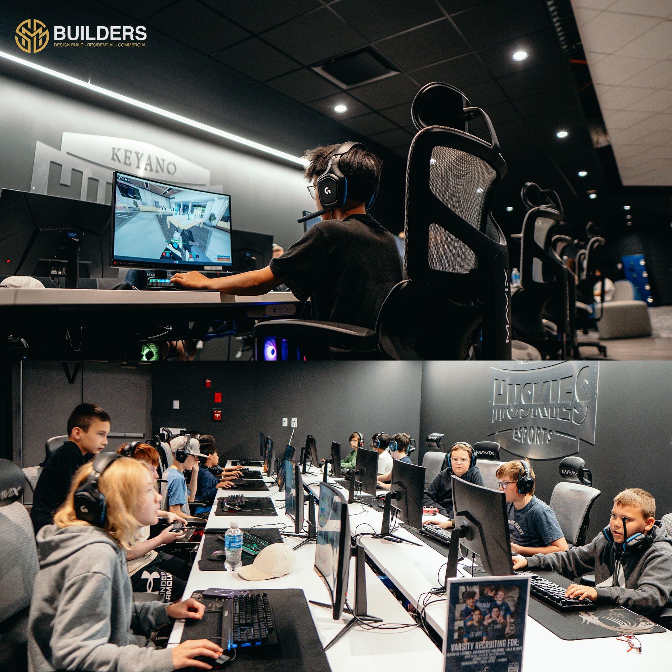
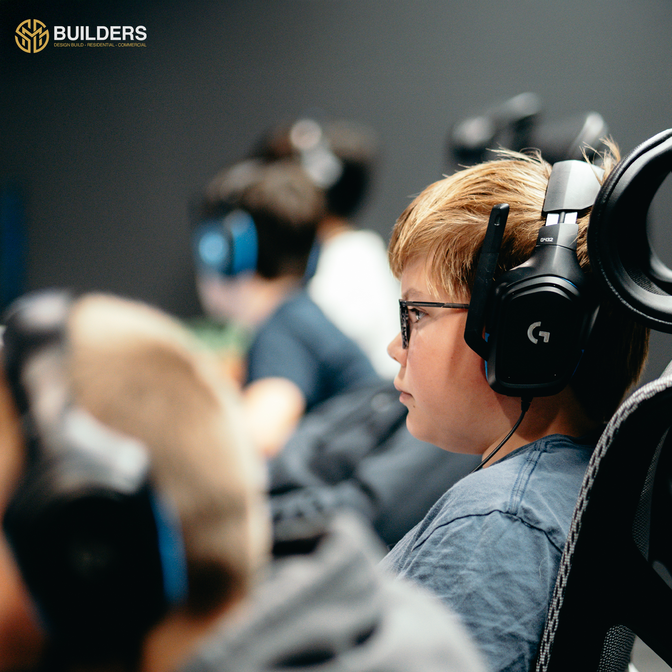
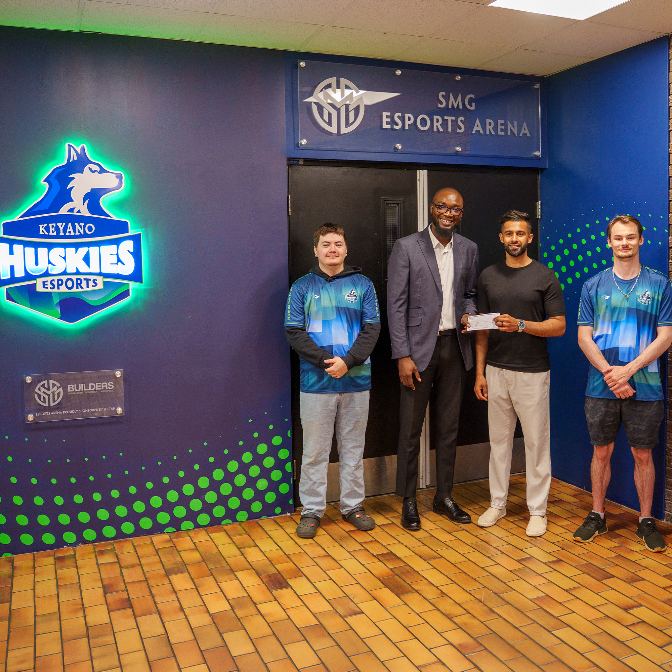
SMG Builders renovated space at Keyano College’s Clearwater Campus into an E-Sports Gaming Centre for training, competition, and community events. The project brought together a competition stage, updated interiors, lighting, electrical and data infrastructure, and mechanical upgrades to create a dedicated arena for esports.
Fort McMurray college opens first-of-its-kind esports arena in Alberta
Keyano College unveils the SMG Esports Arena, Alberta’s first dedicated esports facility, home to the Huskies esports teams.
 Esports Arena — Photo 01
-
01
Interior demolition and asbestos remediation
-
02
Competition stage and railing construction
-
03
Drywall, ceilings, flooring, glazing, and painting
-
04
Doors, hardware, and security features
-
05
Electrical, data, and lighting upgrades
-
06
HVAC and plumbing upgrades
-
07
Testing, inspections, and commissioning
Prime Social
 Prime Social — Owners
Prime Social Kitchen
SMG Builders transformed a wildfire-affected space in Fort McMurray into Prime Social Kitchen, a boutique restaurant. The project involved demolishing the existing interior and rebuilding the restaurant from the floor up, with close coordination between the construction team, architects, and engineers.
-
01
Complete interior demolition
-
02
Restaurant layout and full interior rebuild
-
03
Coordination with architects and engineers
-
04
Interior finishes and restaurant fit-out
-
05
Construction to meet restaurant and health requirements
River’s Edge
River’s Edge
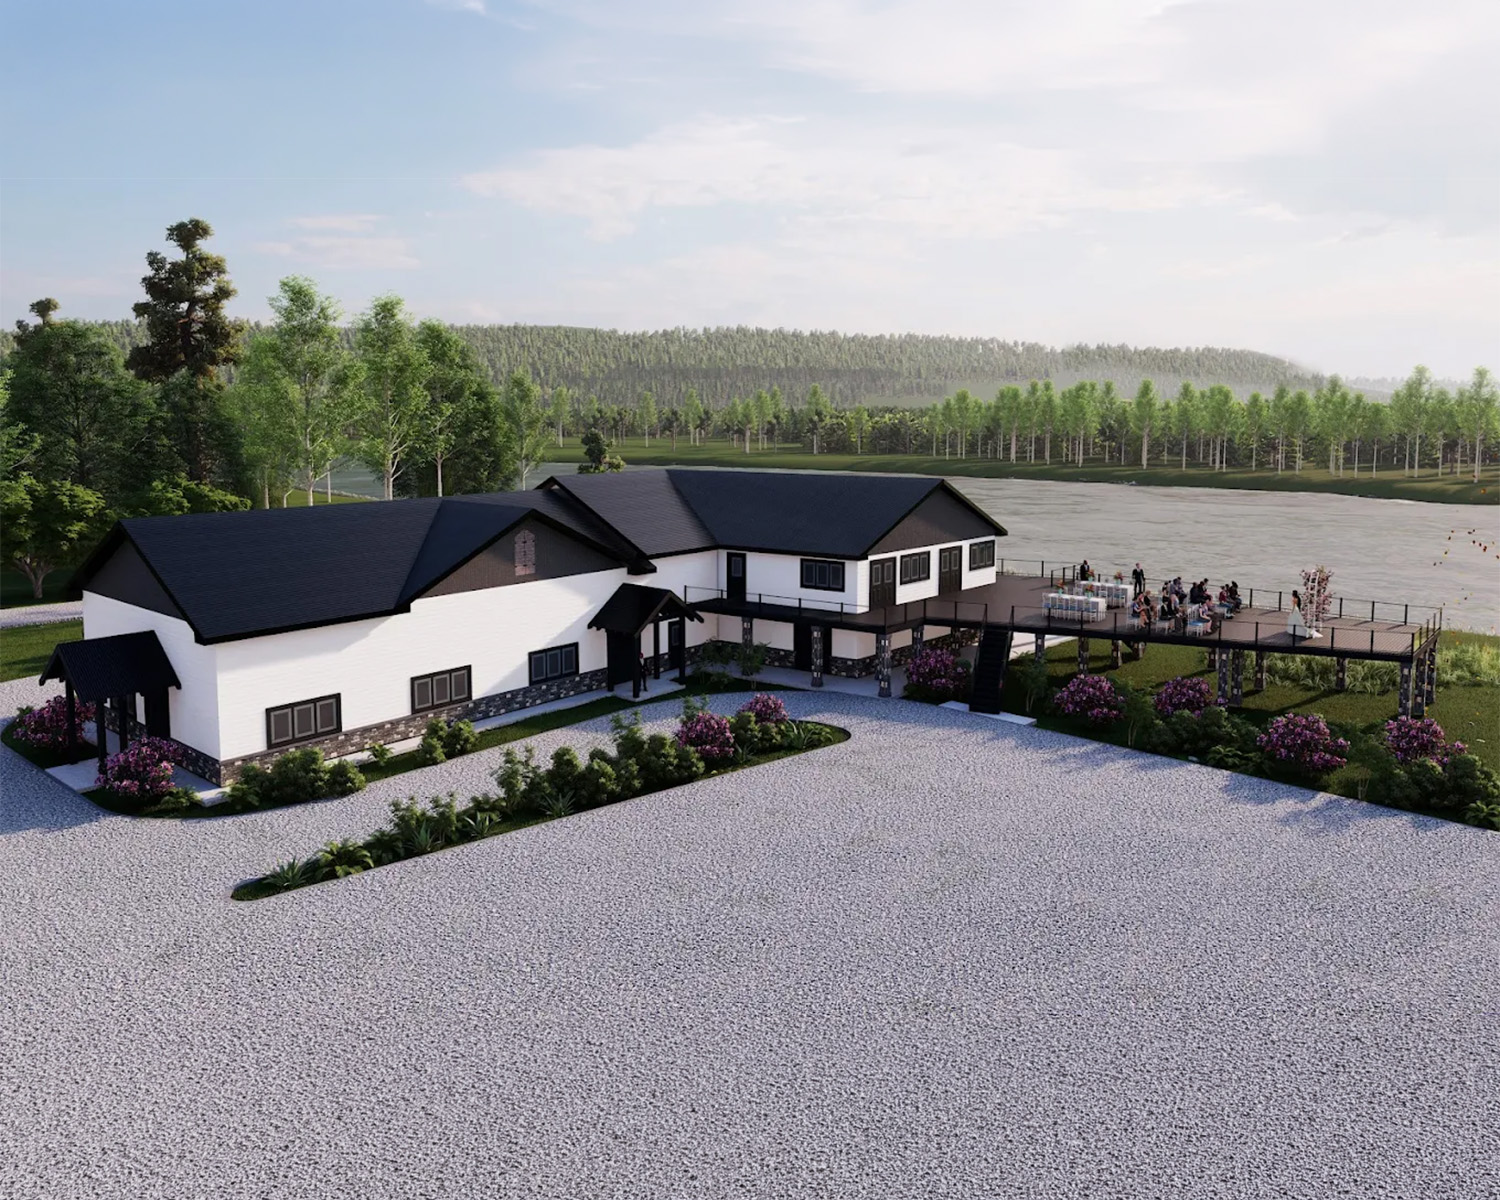
SMG Builders completed major structural, interior, and exterior work at the River’s Edge property on Draper Road. Our work helped reshape the second-floor layout, finish the interior, and build out the deck overlooking the river.
-
01
Second-floor structural modifications and framing
-
02
Interior framing, insulation, drywall, and painting
-
03
Window and door installation and alterations
-
04
Flooring, trim, and interior finishing
-
05
Washroom finishes, tile work, and fireplace installation
 River's Edge — Photo
RRC
 RRC — Build
 RRC — Design
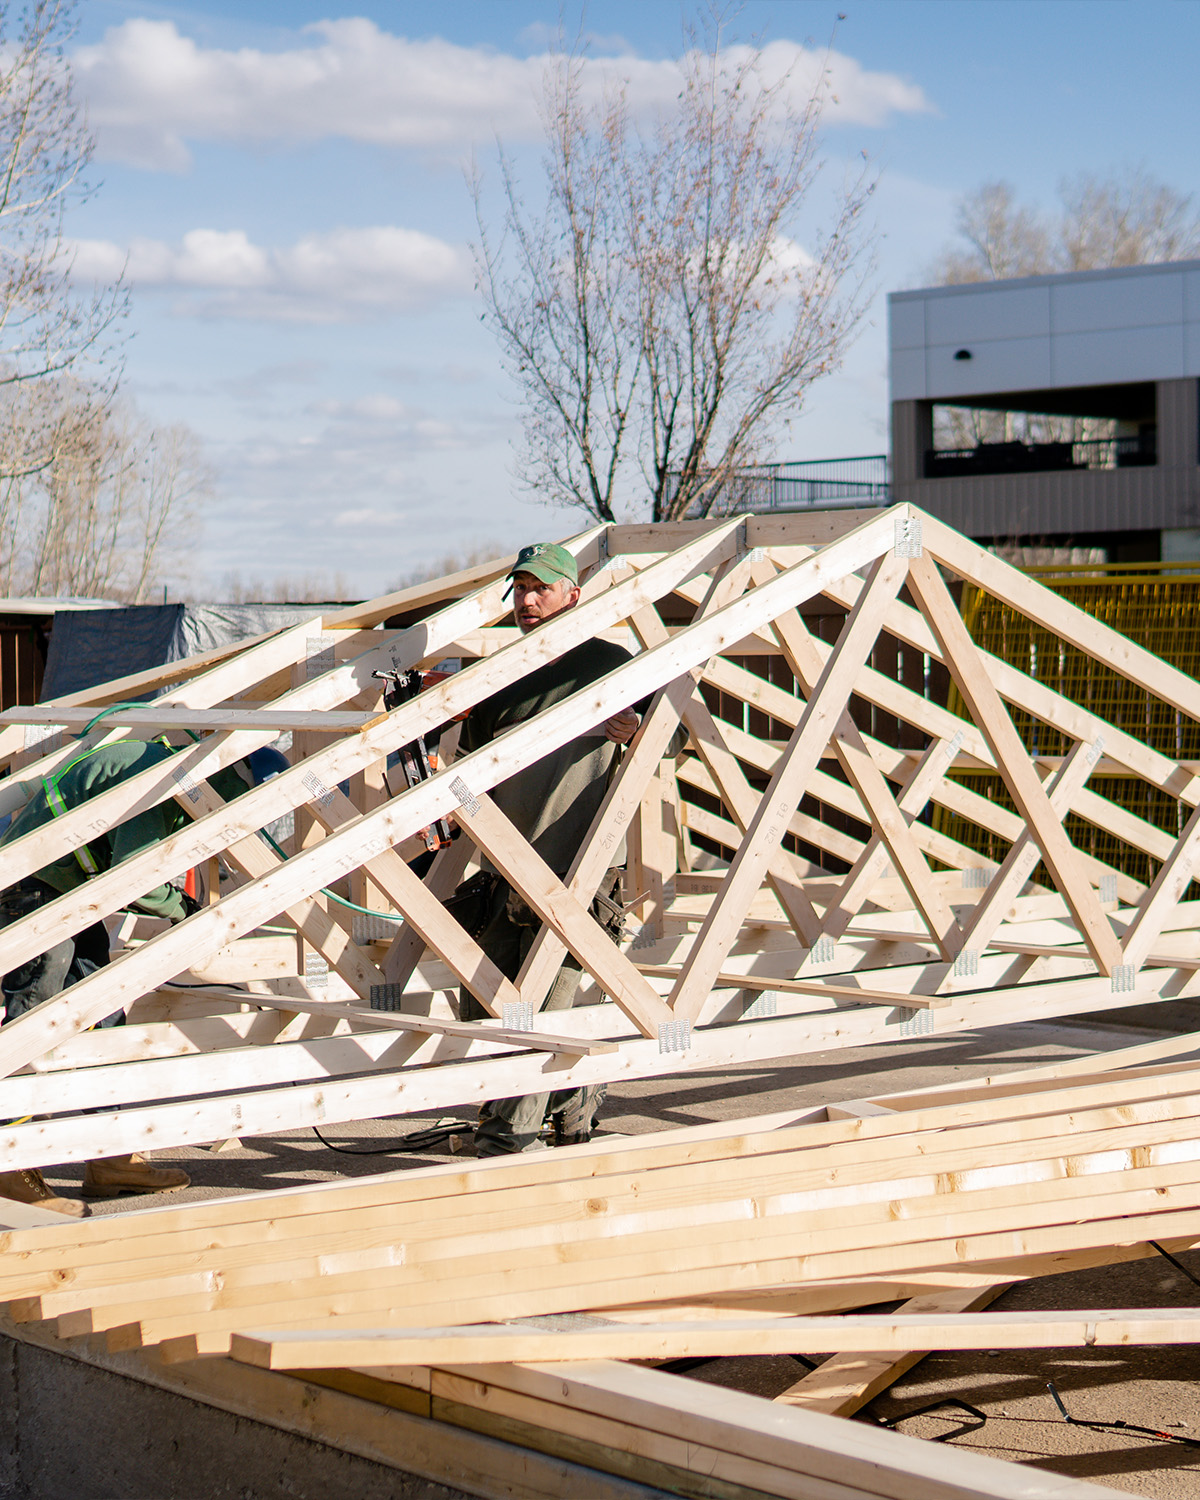 RRC — Photo 01
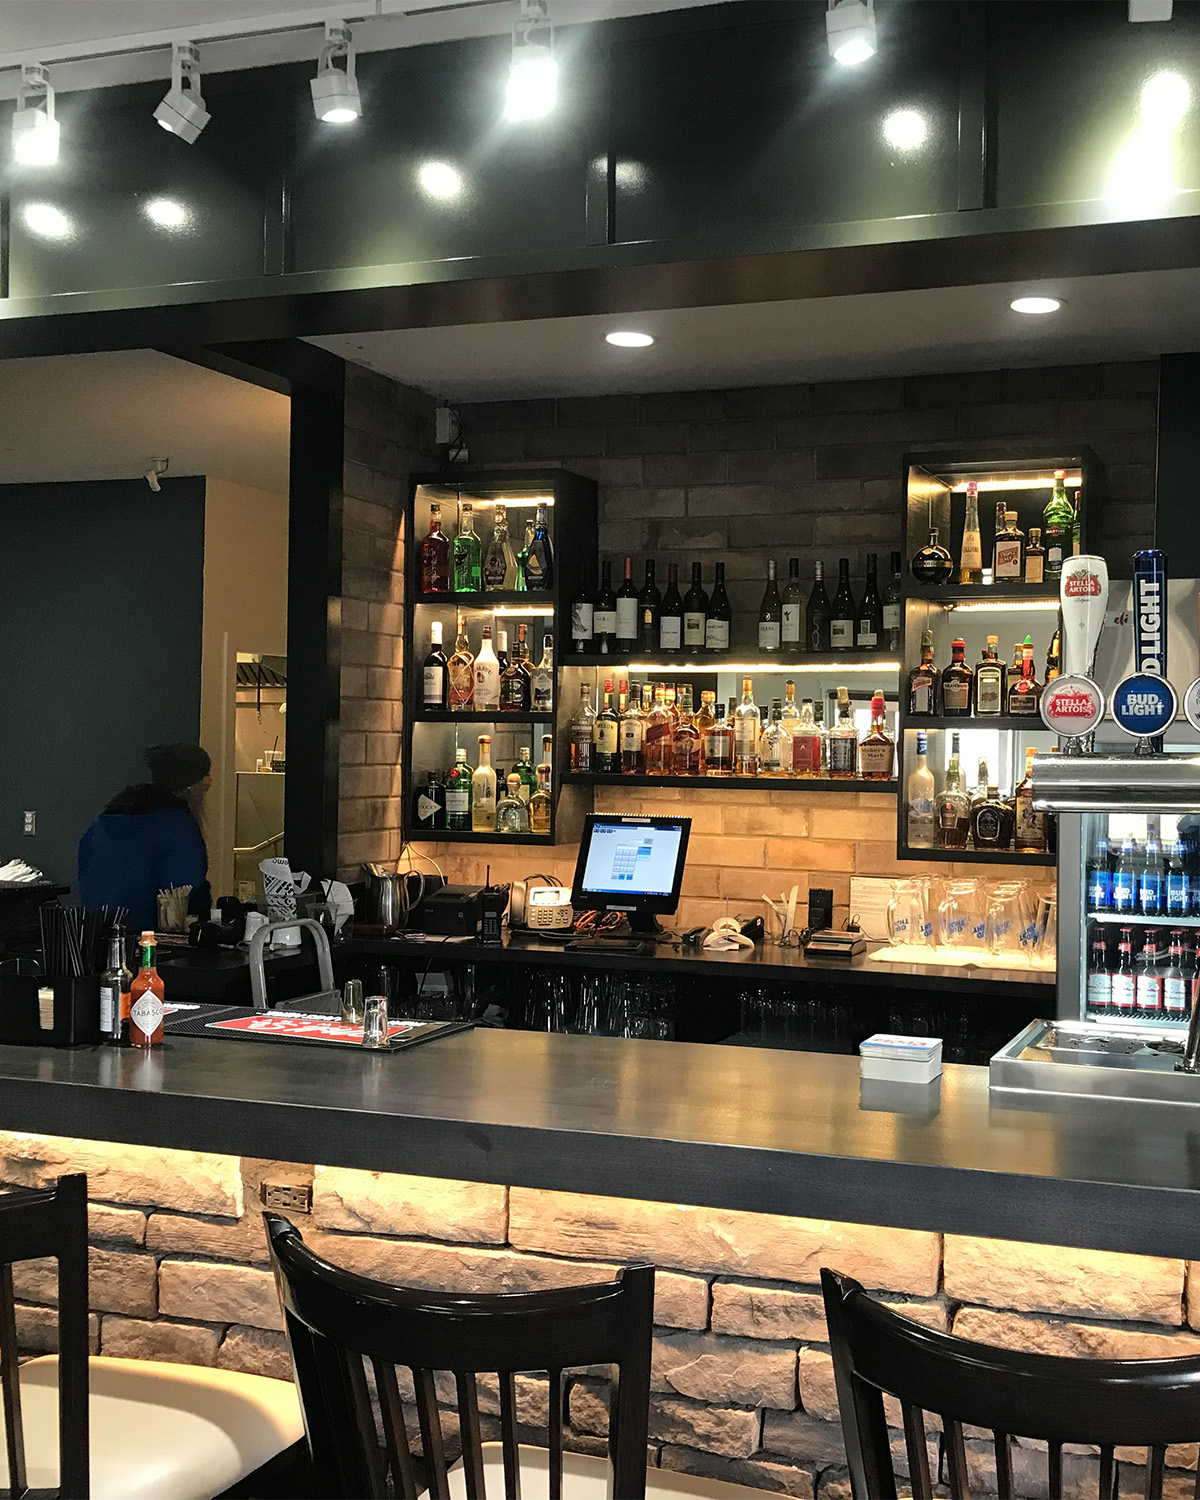 RRC — Photo 02
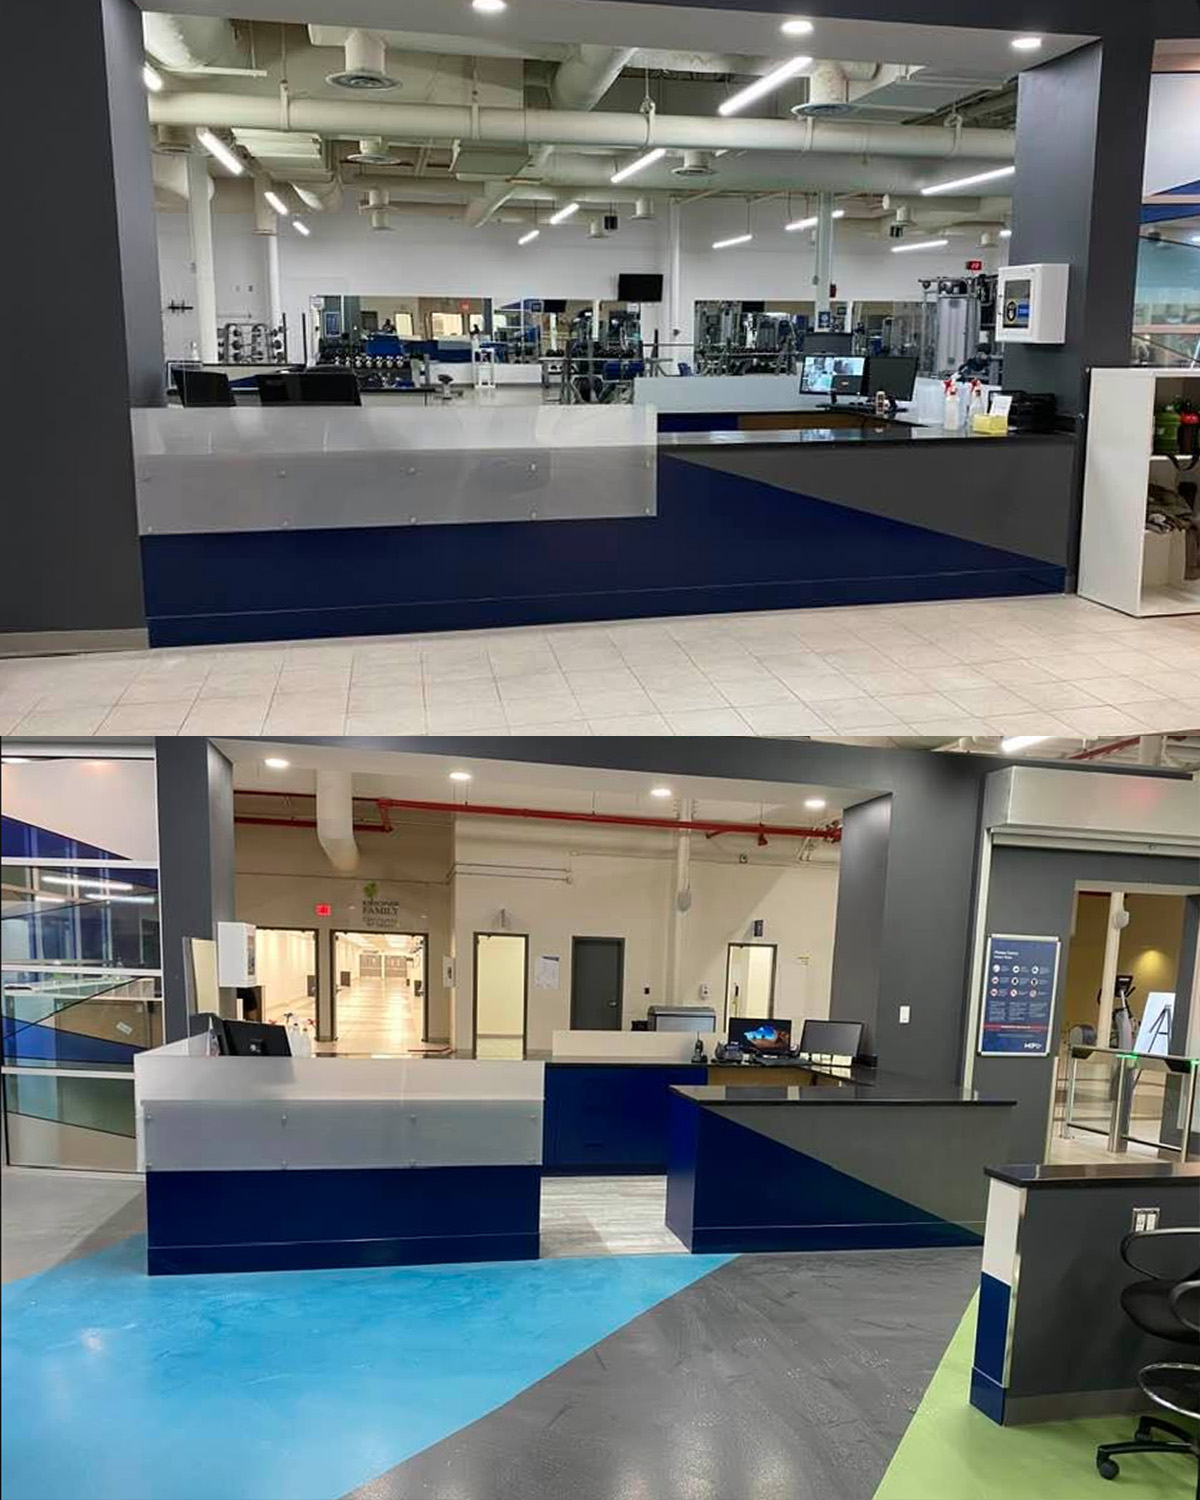 RRC — Photo 03
MacDonald Island Park
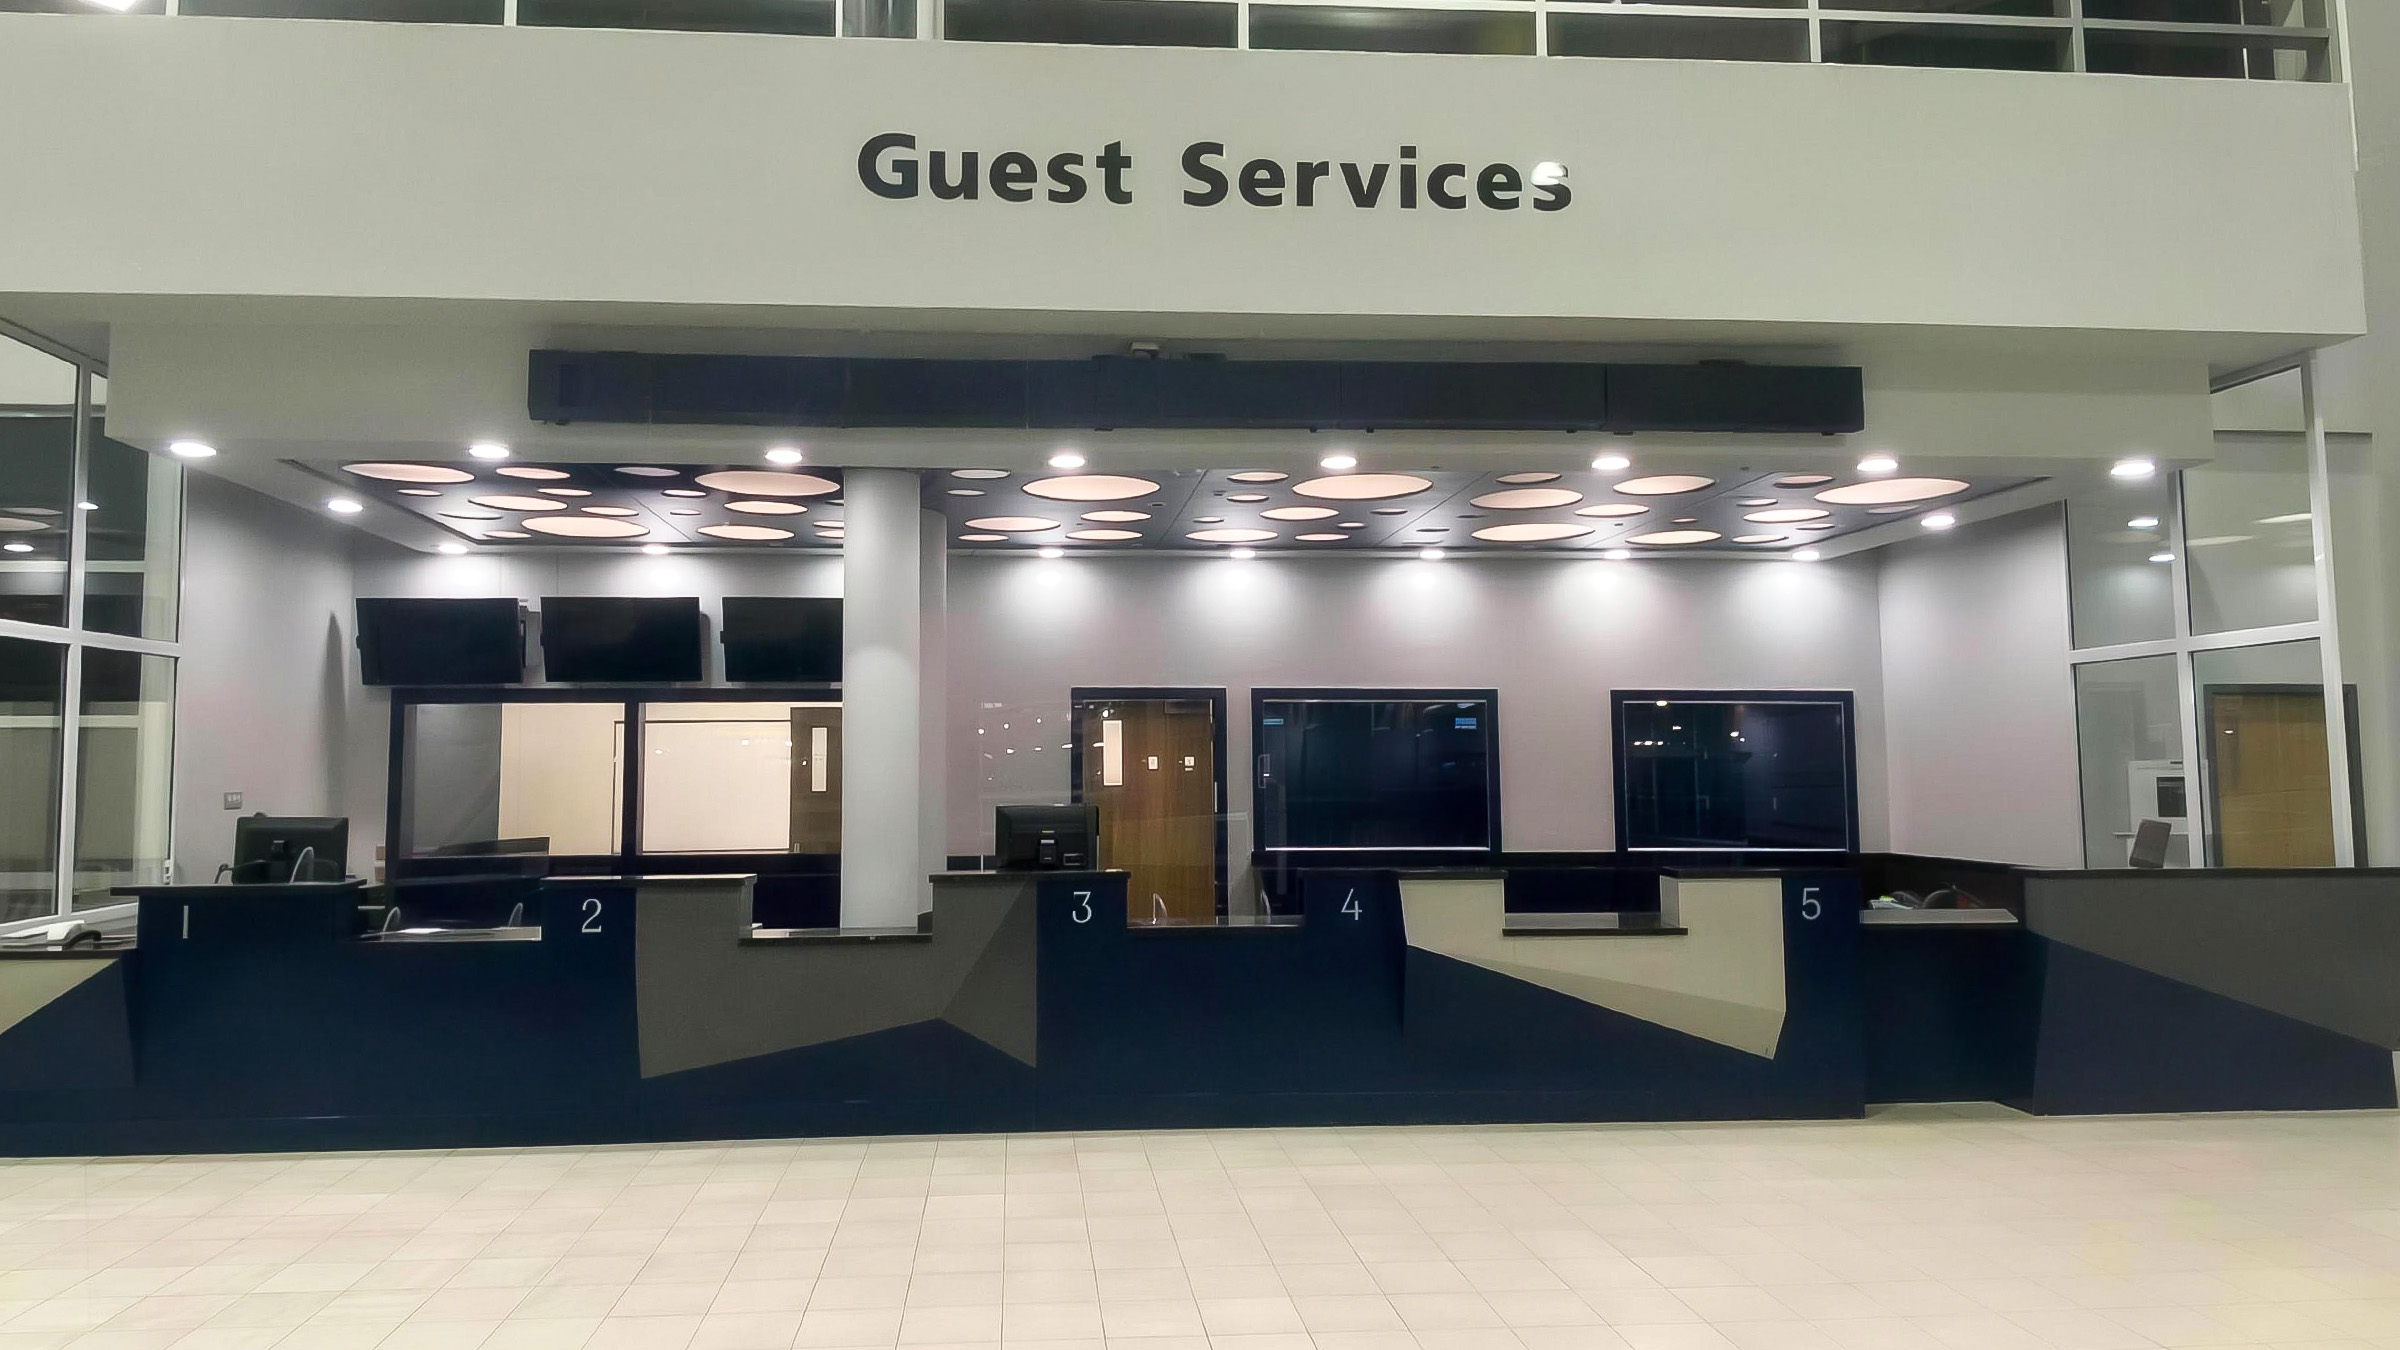
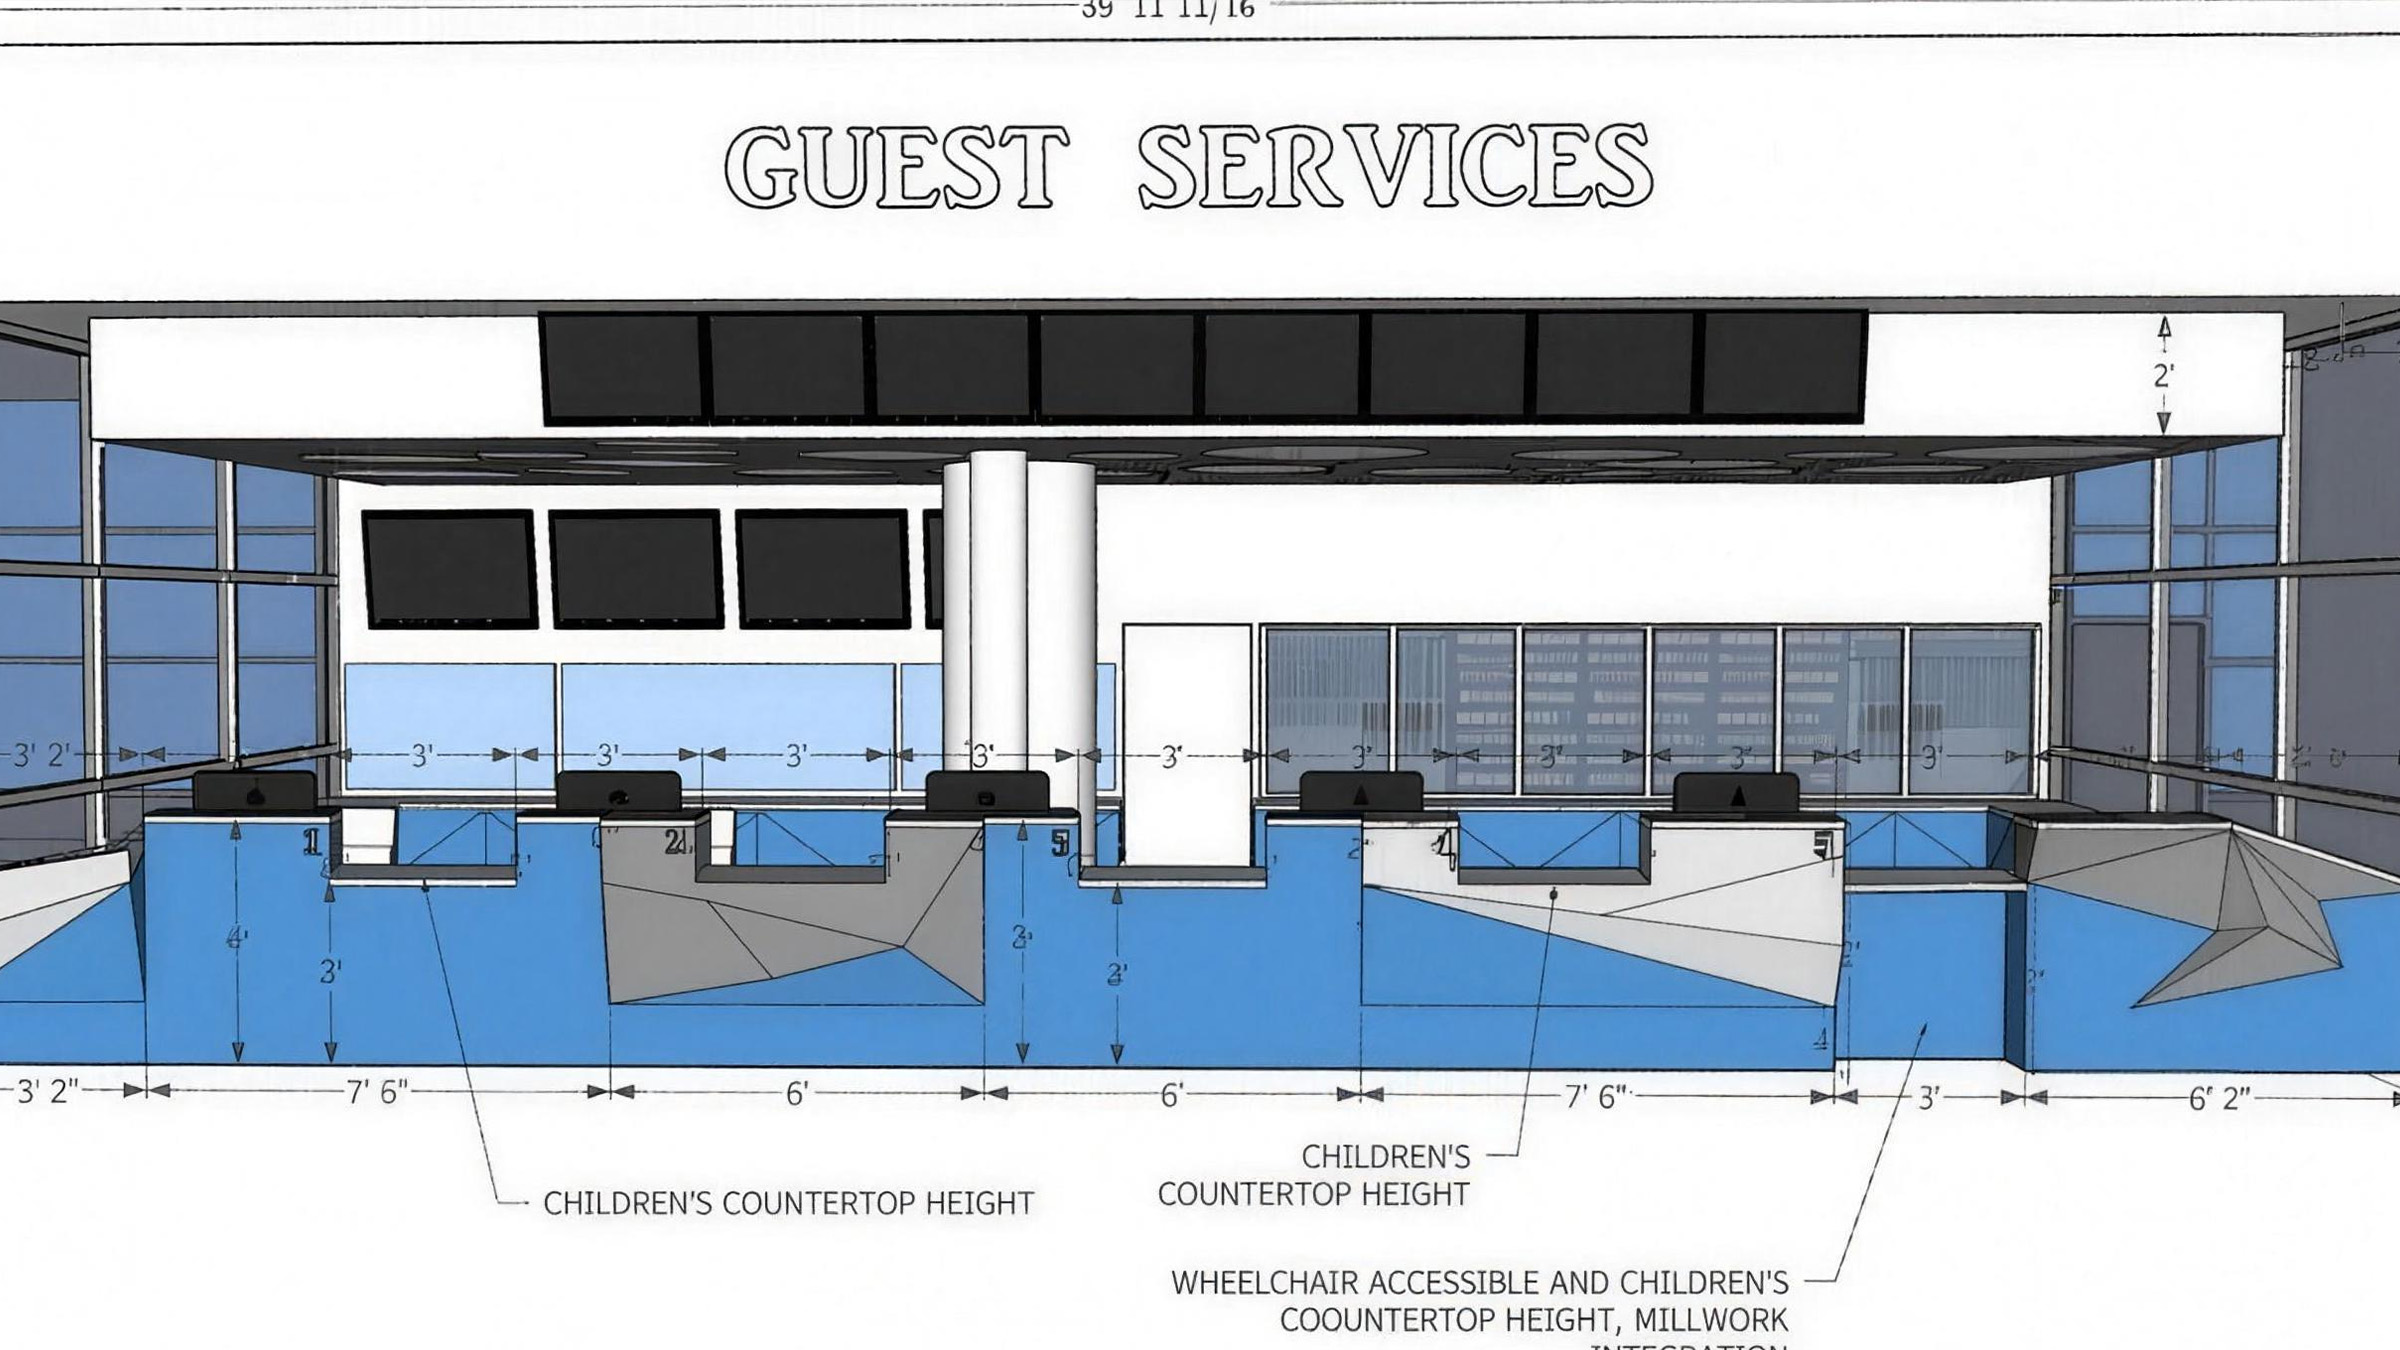
Across multiple projects at MacDonald Island Park, SMG Builders designed and built the Guest Services area, renovated the Fox Den Grill & Patio, and updated the fitness centre desk. Our work combined custom woodwork, interior renovations, and coordinated construction trades to improve spaces used by visitors throughout the facility.
-
01
Guest Services design and construction
-
02
Fox Den Grill & Patio renovation
-
03
Fitness centre desk renovation and custom woodwork
-
04
Framing, drywall, millwork, and interior finishes
-
05
Electrical, plumbing, and mechanical work
-
06
Cleaning and construction waste disposal
MR MIKES
MR MIKES
SMG Builders constructed Fort McMurray’s first MR MIKES restaurant, completing the interior buildout for the national franchise. We coordinated with the architects, engineers, and trades to deliver the restaurant’s building systems, millwork, and finishes while meeting its design and health requirements.
-
01
Complete restaurant interior renovation
-
02
Electrical and lighting
-
03
HVAC, plumbing, and mechanical work
-
04
Custom millwork
-
05
Interior finishes
-
06
Architectural and engineering coordination